

Listing Courtesy of: CRMLS / Listed By: Harout Aloyan, Coldwell Banker Hallmark Realty - Contact: 818-522-5280
11943 Strathern Street North Hollywood, CA 91605
Pending (55 Days)
$895,000 (USD)
Description
MLS #:
GD26154603
GD26154603
Lot Size
7,590 SQFT
7,590 SQFT
Type
Single-Family Home
Single-Family Home
Year Built
1952
1952
School District
Los Angeles Unified
Los Angeles Unified
County
Los Angeles County
Los Angeles County
Listed By
Harout Aloyan, Coldwell Banker Hallmark Realty, Contact: 818-522-5280
Source
CRMLS
Last checked Sep 20 2026 at 11:17 AM GMT+0000
CRMLS
Last checked Sep 20 2026 at 11:17 AM GMT+0000
Bathroom Details
- Full Bathrooms: 2
Interior Features
- All Bedrooms Down
- Laundry: Washer Hookup
- Laundry: Gas Dryer Hookup
Property Features
- Fireplace: Living Room
Heating and Cooling
- Central Air
Pool Information
- Private
- In Ground
Utility Information
- Utilities: Water Source: Public
- Sewer: Public Sewer
Stories
- 1
Living Area
- 1,680 sqft
Listing Price History
Date
Event
Price
% Change
$ (+/-)
Sep 02, 2026
Price Changed
$895,000
-6%
-$60,000
Jul 14, 2026
Listed
$955,000
-
-
Additional Information: Hallmark Realty | 818-522-5280
Location
Disclaimer: Based on information from California Regional Multiple Listing Service, Inc. as of {9/20/26 04:17} and /or other sources. Display of MLS data is deemed reliable but is not guaranteed accurate by the MLS. The Broker/Agent providing the information contained herein may or may not have been the Listing and/or Selling Agent. The information being provided by Conejo Simi Moorpark Association of REALTORS® (“CSMAR”) is for the visitor's personal, non-commercial use and may not be used for any purpose other than to identify prospective properties visitor may be interested in purchasing. Any information relating to a property referenced on this web site comes from the Internet Data Exchange (“IDX”) program of CSMAR. This web site may reference real estate listing(s) held by a brokerage firm other than the broker and/or agent who owns this web site. Any information relating to a property, regardless of source, including but not limited to square footages and lot sizes, is deemed reliable.

Step inside to discover an open and inviting floor plan enhanced by laminate flooring, recessed lighting, and central heating and air conditioning for year-round comfort. The spacious kitchen is designed for both everyday living and entertaining, showcasing granite countertops, stainless steel appliances, beautiful tile flooring, and abundant cabinet and counter space.
The grand fireplace serves as the centerpiece of the living area, creating the perfect setting for relaxing evenings with family and friends. Large bathrooms offer elegant tile finishes, generous space, and a soaking tub designed for comfort.
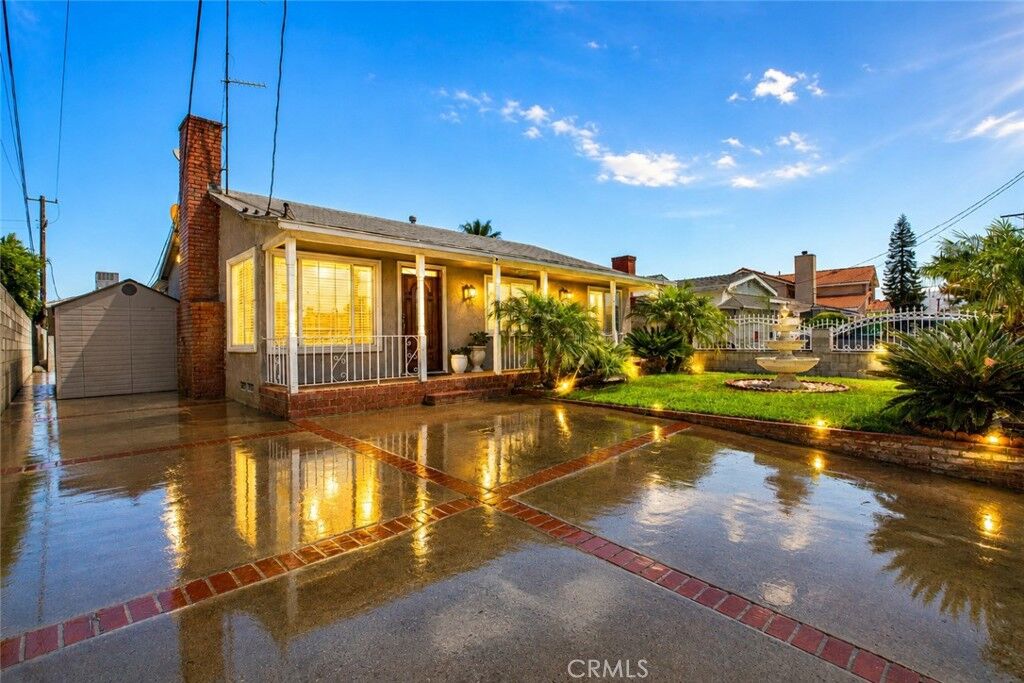
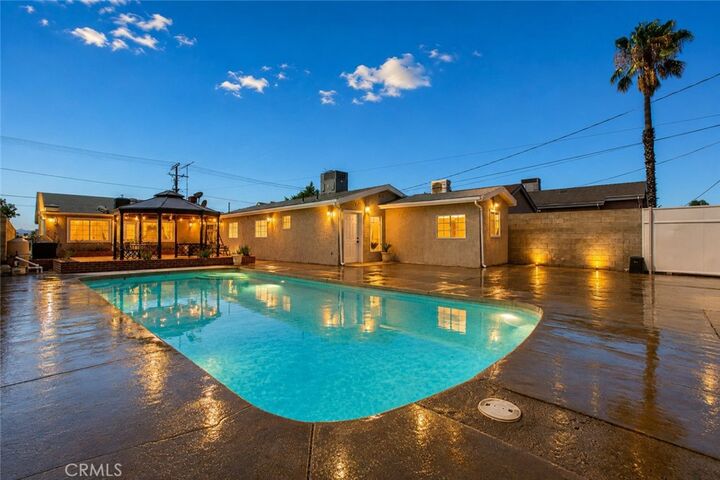
Step outside into your own private backyard retreat. Whether you're hosting gatherings or enjoying a peaceful evening at home, you'll appreciate the sparkling pool, decorative water fountain, covered gazebo, and built-in BBQ area—an entertainer's dream.
Adding even more versatility, the converted garage includes a private room, bathroom, and kitchenette, offering excellent flexibility for guests, a home office, recreation space, or other potential uses .
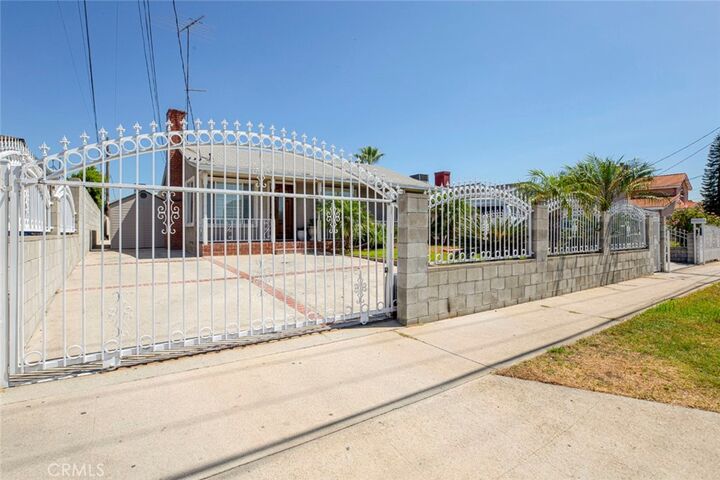
This remarkable property offers an incredible combination of privacy, functionality, and resort-style amenities. Don't miss this opportunity to make this beautiful home your own!